


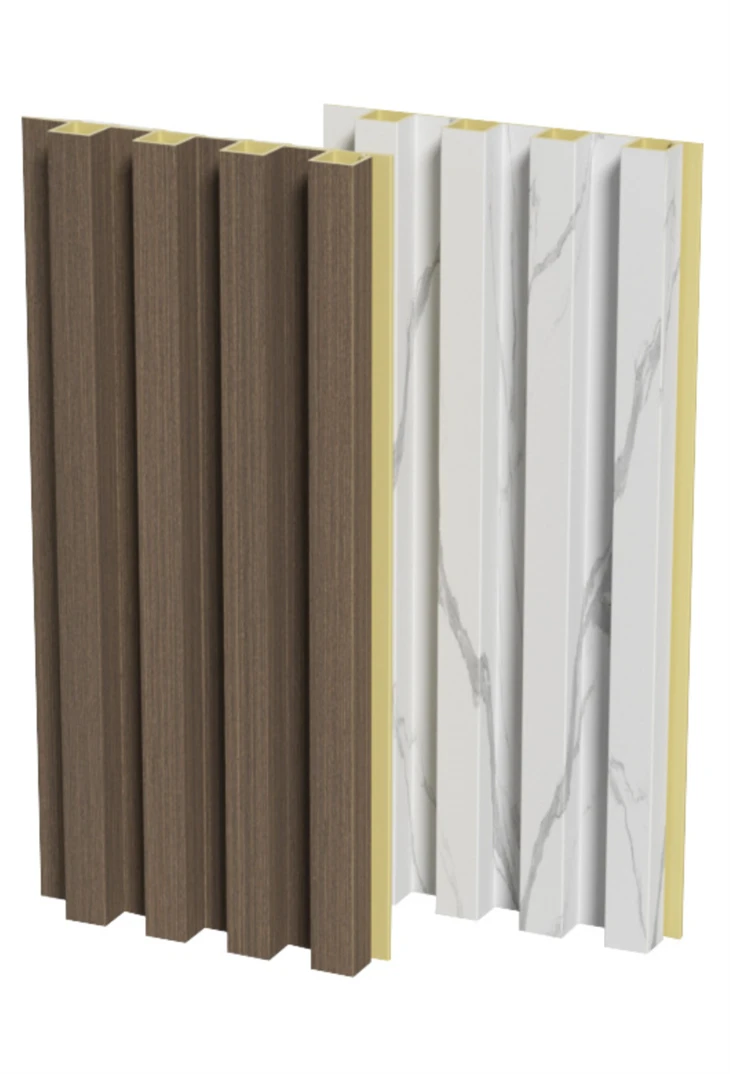


Waterproof WPC Wall Panel - 160 × 24 mm, and Where the Water Stops

What "Waterproof" Has to Mean on a Wall
The panel is a wood-and-polymer section with a film or a die-pressed face. That face is not porous the way a timber board is.
Water goes round it. Boards join through a tongue and groove. A groove is a channel, and water follows the joint. A wall that stops at the face is a wall that gets wet behind the board.
So the useful question is not whether the panel is waterproof. It is where the water goes once it is past the face, and section 4 answers that in three paths.
A wet room built on this board turns on three details: the base, the corner and the ceiling line. Those three decide whether the wall has to come off again.
Nothing on this page is a test result. Water absorption, fire class and mould resistance are not stated, because no report is held for them on this build.
Weight per square metre follows the section, and it is issued with the quotation rather than printed here.
Specification Sheet
|
Item |
Figure |
Remark |
|
Section |
160 × 24 mm |
Hollow, tongue and groove |
|
Length |
2,900 mm |
2,200–5,800 mm on request |
|
Face area |
0.464 m² a board |
160 mm × 2,900 mm |
|
Core |
Wood fibre and HDPE |
No formaldehyde resin |
|
Face |
Film-laminated or die-embossed |
Wood, stone or cloth grain |
|
Joint |
Tongue and groove |
Bedded, not left dry in a wet area |
|
Sealant |
Neutral-cure silicone |
Specified for the site, not supplied |
|
Fixing |
Clip, or adhesive |
Quoted with the board |
|
Trims |
Internal and external |
Mitred, two profiles |
|
Substrate |
Flat, dry, fixed |
Section 6 |
|
MOQ |
300 m² |
1,875 m, or 647 boards |
|
Packing |
Pallet or bulk |
Count on the packing list |
The sheet carries dimensions and counts, and no figure on it is a test value.
Take-Off for a Wet Room
A bathroom wall is measured in square metres and ordered in boards. One board covers 0.464 m². A square metre takes 2.16 boards, or 6.25 m.
|
Wall area |
Metres |
Boards at 2,900 mm |
|
7.2 m², a 3 × 2.4 m wall |
45 |
16 |
|
10 m² |
62.5 |
22 |
|
20 m² |
125 |
44 |
|
100 m² |
625 |
216 |
|
300 m² |
1,875 |
647 |
A 2,400 mm ceiling closes on 15 courses with nothing left over, which is why bathroom work settles on that height. A 2,700 mm ceiling leaves a 140 mm rip under the ceiling trim.
What a Wet-Room Quotation Is Built From
Boards
The area, plus the offcut at each end of a run, which a bathroom has more of than a long wall.
01
Sealant
A silicone line at every internal corner and along the base, quoted by the cartridge.
02
Clips
Quoted against the fixing centres the site sets, plus a box of spares.
03
Trims
Internal corners take one profile, and the ceiling line takes another.
04
Packing
A small order ships on a pallet, and the pallet is priced.
05
A quotation with boards only is a material price, not a wet-room price.
Three Ways Water Reaches the Wall
|
Path |
What stops it |
What to check on site |
|
Through the face |
A continuous film or die-pressed skin |
The face at a cut end |
|
Through the joint |
A bedded joint rather than a dry one |
The groove before the board goes on |
|
Behind the board |
A wall that can dry |
A vent, or a drained cavity |
|
At the base |
A seal, and a gap from the floor |
That water does not stand at the bottom board |
|
At an internal corner |
Silicone, not a butt joint |
The corner is the first place to leak |
Sealing the Joint
A dry joint in a wet room is a gutter. Boards are cut to fit. Then the joint is bedded. Two boards joined cover 0.928 m², and the joint between them is the one to bed first.
Neutral-cure silicone runs along the internal corner and the base. The base is also kept off the floor, because a board that stands in water has a wet cut edge whether it is sealed or not.
A butt joint at a corner is the detail that fails first. Two boards meeting at 90 degrees leave a line that opens with the room, and silicone over an open line is a patch, not a seal.

Where It Is Specified

Bathroom wall
160 × 24 mm, 2,900 mm standard length, Nordic light-grey oak finish
Above a bath or a tray. Full-height vertical fluted feature wall behind a freestanding bathtub; bedded tongue-and-groove joints stop water droplets penetrating behind the boards, base kept 5 mm off floor tile.
Where the water lands (direct water spray trajectory vs perimeter splash zone, and base silicone sealing).

Kitchen splashback
160 × 24 mm, 2,900 mm, European white oak finish
Behind a worktop. Continuous splashback cladding running behind quartz prep worktop, undermount sink, and induction cooktop; stain-resistant, wipeable film face with neat silicone bead at the stone junction.
Heat and grease at the hob (ensuring appliance heat clearances and easy-clean grease maintenance).

Laundry room
160 × 24 mm, 2,900 mm, soft warm grey finish
Behind a washer. Moisture-proof protective wall cladding behind washing machines, dryers, and laundry sink; bedded joints and sealed perimeter protect subfloor walls against steam and accidental hose leaks.
A hose burst, and standing water (sealed base detail kept above floor level to prevent standing water contact).

Basement wall
160 × 24 mm, 5,800 mm extra-long run, rich dark walnut finish
A wall that stays damp. Continuous 5.8 m horizontal boards on subterranean foundation walls with zero end joints; inorganic wood-fibre and polymer composite core eliminates moisture absorption, mold, or warping.
Whether the wall is tanked (confirming structural waterproofing and vapor barrier before cladding).

Hotel wet room
160 × 24 mm fluted profile, 2,900 mm, dark charcoal slate finish
Inside a shower enclosure. Direct shower wall cladding inside a frameless glass walk-in enclosure; silicone-bedded joints and waterproof tray junction withstand daily rainfall shower water without leakage.
The tray-to-wall junction (continuous watertight silicone bed along the shower tray upstand).

Utility room
160 × 24 mm, 2,900 mm, modern light-grey finish
Behind a boiler or a sink. Protective MEP utility room cladding behind wall-hung condensing boilers and copper pipe manifolds; rot-proof, easily wiped down, with neat rubber escutcheons around pipe cutouts.
Heat, and access to the pipes (leaving clear access panels for plumbing valves and manifolds).

Bathroom ceiling
160 × 24 mm, 2,900 mm, warm natural teak finish
Over steam. Overhead moisture-impervious ceiling soffit fixed to battens above bath and shower; impervious surface resists rising steam and humidity condensation without peeling or sagging.
Fixing centres and access (overhead batten spacing and integrated cutouts for flush downlights and extract vent).

Commercial spa & locker shower room
160 × 24 mm fluted profile, 2,900 mm, rich warm teak finish
High-humidity wellness spa changing facilities, pool lockers, and shower entrances. Fluted wood texture creates a calming Japanese onsen mood while providing 100% waterproof performance against splash water.
Continuous ambient steam ventilation and linear floor drain junction detailing.
Three Wet Rooms That Decide the Order

Bathroom, kitchen and laundry buy the same board. Each one tests a different detail.
A bathroom tests the base. A shower tray against a panel wall is a joint that sees water every day, and the seal carries the whole job.
A kitchen tests heat and grease. The board sits behind a worktop, so the face takes steam and cleaning rather than standing water.
A laundry tests the unplanned. A burst hose puts water where nobody planned for it, and a sealed base is the only thing keeping it off the wall.
What This Panel Will Not Do
A shower enclosure with no tray and no tanking behind: the panel is a facing, not a tanking layer.
A steam room: continuous vapour and heat, and no figure is held for either.
An exterior wall: this is a 24 mm interior profile, and the outdoor board is the one for weather.
A fire-rated wall: no report is held, so no class is stated.
A structural surface: the board is a facing and spans nothing.
A floor: the section carries a face, not a foot.
A wall that is not flat, dry and fixed: the profile follows the wall, and a hollow behind it never closes.

Against Tiled Board, PVC and Laminate
|
Point |
Tiled board |
PVC panel |
Laminate |
WPC panel |
|
Core |
Cement board and tile |
PVC, hollow |
HDF, resin bonded |
Wood fibre and HDPE |
|
Behind the finish |
Tanking is the system |
The wall has to be sealed |
The wall has to be sealed |
The wall has to be sealed |
|
Water at a joint |
Grout, then the tanking |
Passes the groove |
Swells the core |
Passes the groove |
|
Weight |
Heaviest |
Lightest |
Heavy |
Light |
|
Fixing |
Adhesive bed |
Clips or adhesive |
Click |
Clip in the tongue |
|
Cutting |
Wet saw, slurry |
Knife |
Saw, dust |
Saw, low dust |
|
Taking it down |
Demolition |
Comes off whole |
Lifts |
Comes off whole |
|
Where it loses |
Weight and wet trades |
Rigidity and depth |
Water at a cut edge |
It is not a tanking layer |
Tile wins on water only when the wall behind it is tanked.
How a Run Is Made and Checked
Extrusion, then the face, then the cut, then the bundle. A wet-room order is checked the same way as a dry one, with one extra look at the groove.
The groove is the water question. A groove with a burr, or one that is under-filled, will not bed, and a joint that will not bed cannot be sealed afterwards.
The Inspection Plan
|
Stage |
Checked |
Recorded |
|
Extrusion |
Wall thickness at three points |
Batch sheet |
|
Face |
Pattern against the approved master |
Master board |
|
Groove |
Burr, and a full profile |
Line check |
|
Cut |
Length and square end |
Bundle ticket |
|
Bundle |
Count and corner protection |
Packing list |
|
Loading |
Bundle condition before the doors close |
Photographs |
The buyer's copy is the packing list and the loading photographs. Ask for both before the balance is paid.
Terms, Packing and Paperwork
Quotation
Boards, sealant, clips, trims and packing, priced as five lines. FOB or CIF, with metres and square metres on the same sheet.
Area
Send each wall in square metres with the ceiling height. The board count and the rip under the ceiling come back together.
MOQ
300 m², which is 1,875 m or 647 boards of the 2.9 m cut.
Samples
A cut length and a pair, so the joint can be bedded before the order is placed. Free, courier at cost, 3–5 days, credited on the first order.
Damage in transit
Judged on the loading photographs. A bundle crushed there is replaced next shipment at our cost; tell us within 7 days of arrival.
Private label
Artwork on the bundle, inside the 300 m² minimum. The face carries no brand.
Repeat orders
Give the colour batch number and the face is matched to the retained master. Without it, the current run.
Terms
30 per cent on order, 70 before shipment, or L/C at sight. Loaded at Ningbo or Shanghai.
Packing and Claims

Pallet or bulk, with the ends protected. A 20' GP measures 5.898 m inside, which leaves 98 mm around a 5,800 mm length. Nothing turns a board that long once it is in.
Boards per bundle and bundles per load are on the packing list. A long length packs to a lower count, because the bundle carries the weight.
No certificate covers fire class, water absorption or mould resistance on this build. Where a project asks for one, that has to be settled before the order is booked.
Factory


Our Certificates


FAQ
Are WPC wall panels really waterproof?
+
-
WPC wall panels are highly water-resistant rather than completely waterproof. High-quality panels typically have a water absorption rate below 1–2%, making them suitable for humid environments like bathrooms, kitchens, and outdoor walls.
As a professional WPC manufacturer and supplier, we ensure stable performance through controlled production and material selection.
Where can waterproof WPC wall panels be used?
+
-
Waterproof WPC wall panels are widely used in moisture-prone areas such as bathrooms, kitchens, balconies, and exterior cladding. Their resistance to humidity, mold, and corrosion makes them suitable for both residential and commercial projects.
How do WPC wall panels achieve waterproof performance?
+
-
WPC panels combine wood fibers with thermoplastic materials, creating a dense structure that limits water absorption. The plastic component acts as a barrier against moisture, while surface coatings and tight installation systems further improve waterproof performance.
Are WPC wall panels better than traditional wood in wet areas?
+
-
Yes. Compared to traditional wood, WPC wall panels are more resistant to moisture, do not warp or rot easily, and require less maintenance. They provide a longer service life in humid environments, making them a cost-effective alternative.
Do waterproof WPC wall panels require maintenance?
+
-
WPC wall panels require minimal maintenance. Regular cleaning is usually sufficient, but proper installation and sealing are important to ensure long-term waterproof performance and prevent moisture from entering joints.
Hot Tags: waterproof wpc wall panel, China waterproof wpc wall panel manufacturers, suppliers, factory, wpc fluted, wpc sheet for exterior, interior wpc wall panel, wpc slat panel, wpc ribbed panel, exterior wpc louvers


