


WPC Fluted Partition Boards - 160 × 24 mm
Fluted wood-plastic composite boards for interior screens and framed partition systems, with a 160 mm face width and 24 mm overall thickness.
The boards are decorative facing only, without bearing loads from doors or wall fixtures. Structural partition support is provided by an independent frame.
Boards, matching trims and concealed fixing clips are available for project supply. Concealed clips avoid wet finishing on the board surface during installation.
Buyers are fit-out contractors and commercial furniture distributors. Minimum order is 100 linear metres, with standard lengths of 2,900 mm.


Specifications
Each production lot is inspected against the approved product specifications below. Production drawings define profile geometry and dimensional tolerance bands.
|
Parameter |
Standard specification |
Note |
|
Profile section |
160 mm width × 24 mm thickness |
Fluted profile, embossed wood grain |
|
Standard length |
2,900 mm |
Custom cut lengths to approved cutting schedule |
|
Nominal coverage |
0.16 m² per linear metre |
Approx. 6.25 lm required per m² single-face |
|
Linear weight |
Approx. 2.1–2.4 kg/lm |
Production measurement on drawing |
|
Material density |
1.35–1.45 g/cm³ |
Project test report to confirm method |
|
Standard finishes |
6 wood-grain colours |
Custom colour matching subject to sample approval |
|
Material composition |
Wood fibre, polymer matrix, additives |
Material declarations on file; no added formaldehyde |
|
Moisture performance |
Water absorption under 1.5% (ISO 62) |
Tested specimen; not for wet rooms |
|
Fixing options |
Concealed clips or hybrid adhesive |
Clips specified for demountable installations |
|
Matching trims |
Head, base, corner, joint, edge |
Quantities itemised per partition drawings |
|
Cutting method |
Standard woodworking tooling |
Carbide blade, square cross-cut |
|
MOQ |
100 linear metres per standard profile |
About 16 m² single-face; custom separate |
|
Lead time |
Stock: 3–5 days; custom: 25–35 days |
Stock after payment; custom after drawing |
Parameters represent physical dimensions or order terms. No fire classification or formaldehyde report is held for this profile, and neither is quoted.
Board Cutting Yield and Material Allowance
Standard 2,900 mm board length determines finished slats, depending on height, saw kerf and trimming allowances.
Cutting yields are indicative and exclude saw kerf and end trimming unless stated otherwise. Two 1,450 mm finished slats cannot be guaranteed from a 2,900 mm board without additional cutting allowance. Confirm actual production length and finished requirements before approving the cutting schedule.
For taller partitions, one full-height slat is typically obtained per stock board. Offcuts are treated as nominal offcut before kerf, utilised for door heads or horizontal trim when project elevations allow.
|
Partition height |
Slats per 2,900 mm board |
Nominal offcut (before kerf) |
Bay calculation guidance |
Stock boards required (one face) |
|
1,200 mm screen |
2 |
500 mm nominal |
11.25 modules; edge cut |
6 boards per bay |
|
1,450 mm divider |
Up to 2 (subject to kerf check) |
Confirm cutting allowance |
11.25 modules; edge cut |
6 to 12 boards |
|
1,800 mm partition |
1 |
1,100 mm nominal |
11.25 modules; edge cut |
12 boards per bay |
|
2,400 mm partition |
1 |
500 mm nominal |
11.25 modules; edge cut |
12 boards per bay |
|
2,700 mm partition |
1 |
200 mm nominal |
11.25 modules; edge cut |
12 boards per bay |
A 1,800 mm bay requires 11.25 nominal board widths at 160 mm. The layout requires a cut-width adjustment at one or both edges. Confirm the final board count, edge cuts and trim dimensions against the partition elevation before ordering.
Single-face coverage requires 6.25 lm/m²; double-face partitions require 12.5 lm/m² of elevation. Studs are provided by framing contractors.
Frame Requirements and Construction Comparison
The 24 mm boards install as facing over an independent frame supporting the partition structurally.
Freestanding partitions require suitable base anchoring, end restraint and framing sized for partition height and site conditions. Frame dimensions, structural spacing and anchoring details must be confirmed against project drawings.
Framing must be plumb, level and dry. Support spacing must not exceed 400 mm unless an alternative spacing is approved for the specific partition configuration. Board joints, fixing points and frame positions must be coordinated on the installation drawings.
Heavy fixtures, doors and monitor brackets must bolt directly to framing.
Comparison of Partition Facing Materials and Systems
Indicative comparison of four partition-facing options based on typical trade installations:
|
Criteria |
WPC fluted board |
MDF fluted panel |
PVC fluted panel |
Glazed partition |
|
Face thickness |
24 mm |
10 to 18 mm |
8 to 10 mm |
8 to 12 mm |
|
Structure |
Wood fibre, polymer composite |
Engineered wood fibre core |
Extruded PVC profile |
Toughened / laminated glass |
|
Moisture resistance |
Interior moisture resistant |
Edge resistance depends on grade and seal |
Moisture resistant |
Glass surface impervious; frame depends on seals |
|
Fixing method |
Concealed clips or hybrid adhesive |
Adhesive or pin fixing |
Clips or adhesive |
Perimeter clamping channel |
|
Acoustic rating |
No Rw published for profile |
Depends on backing and core |
Depends on cavity insulation |
Certified system rating |
|
Demountability |
Demountable when installed with clips |
Bonded runs generally not demountable |
Depends on fixings |
Demountable with system channel |
|
Specification considerations |
No fire or Rw rating; 24 mm |
Moisture-sensitive cut edges |
Visual differs from wood |
Requires dedicated framing |
Values are indicative; actual performance depends on board composition and assembly.
Price Factors
Pricing is quoted per linear metre (0.16 m² nominal single-face coverage). Five factors determine the quoted price:
Profile geometry
Standard 160 × 24 mm carries no tooling fee. Custom flute widths or depths require dedicated extrusion tooling.
01
Surface finish
Six stock wood-grain finishes carry no set-up fee. Custom colours require pigment batch preparation and confirmed minimum production runs.
02
Board length
Standard 2,900 mm lengths carry base pricing. Factory cut-to-length orders are quoted against an approved and verified project cutting schedule.
03
Single or double face
Double-faced layouts consume 12.5 lm/m², doubling board material compared with single-face screening.
04
Order volume
Container-load orders may reduce freight and handling costs per linear metre. Production pricing depends on order quantity and scheduling.
05
Reference pricing reflects standard profiles, with freight calculated separately.
Manufacturing Inspection and Quality Records
Production covers six stages from compounding to dispatch, verifying consistency and dimensions.
|
Stage |
What happens |
What is verified |
|
Compounding |
Wood fibre, polymer, additives blended to formulation |
Batch formulation, raw material lot record |
|
Extrusion |
Core extruded through heated die to 160 × 24 mm section |
Caliper, width, thickness, straightness |
|
Embossing |
Roller forms grain texture on warm profile |
Grain depth and tone against approved control sample |
|
Sizing |
Cooling, calibration sizing |
Dimensional stability and clip interlock fit |
|
Cutting |
Saws cut boards square |
Length tolerance, square ends, piece count |
|
Packing |
Carton-packed and container-loaded |
Pallet condition, photos |
Tolerances and Quality Traceability
Tolerances are defined on approved drawings.
Non-conforming lots are quarantined, re-evaluated, and reworked or rejected. Dispositions are documented on quality release sheets.
Records link to raw material lots; loading records include carton labels and seal numbers.
Application Scenarios
Representative interior applications paired with primary specification items to settle before ordering:
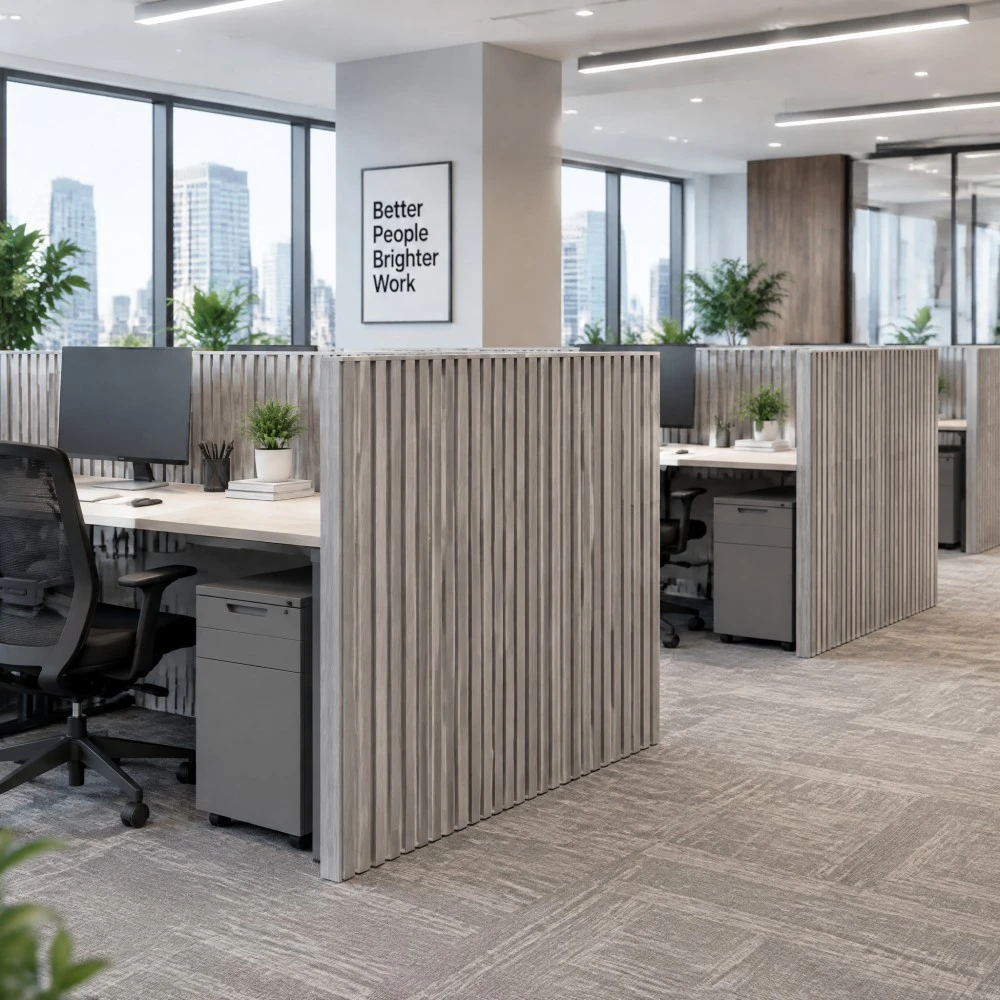
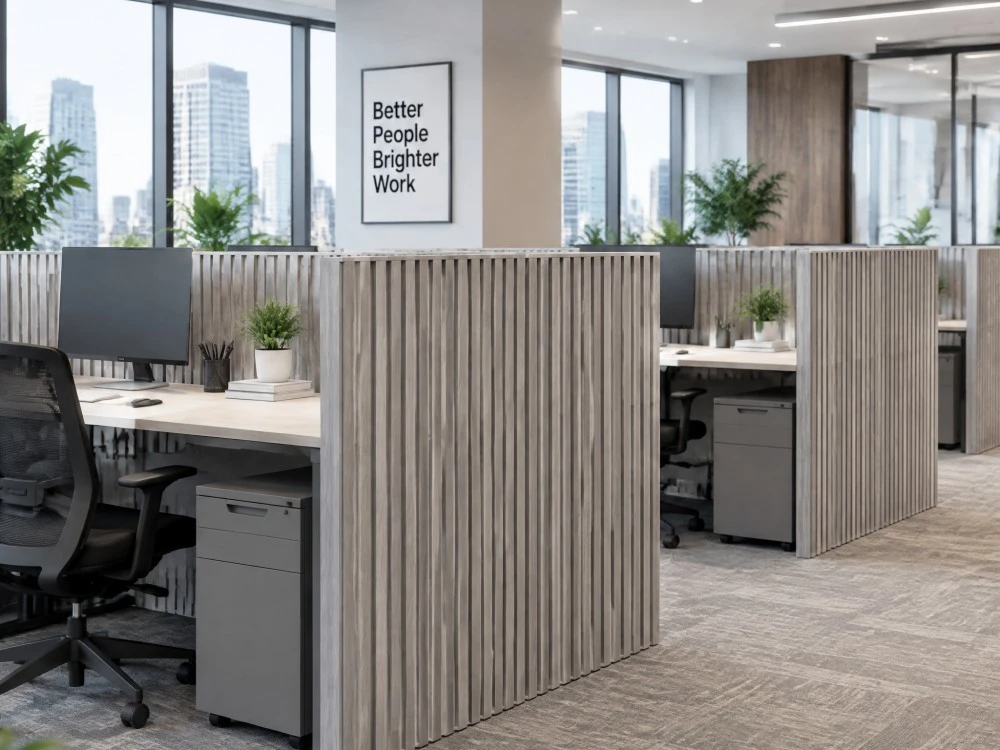
Office cubicles
Specification: 1,450 mm height, two faces, modern grey wood grain finish
Why it fits: Screens open-plan workstations at seated eye-level while keeping high ceilings and daylight open.
Settle before ordering: Frame type and fixing detail to a raised access floor.
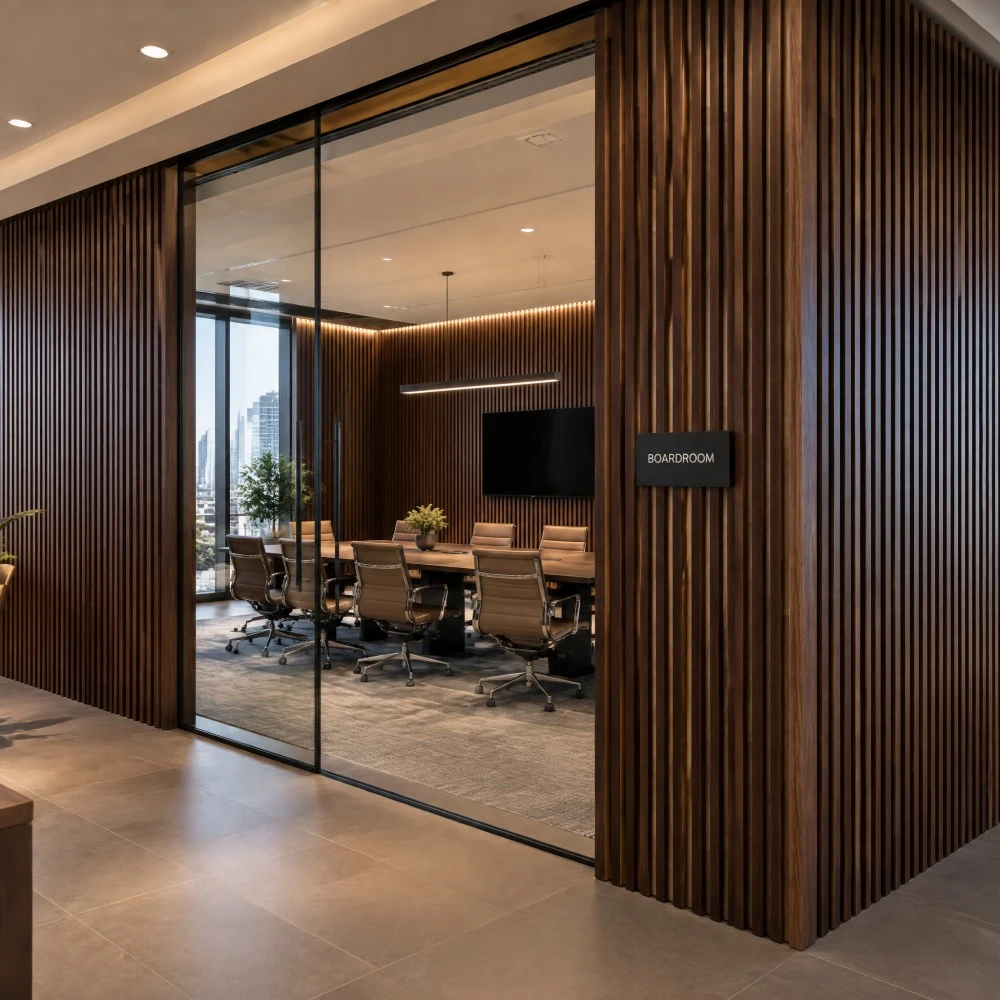
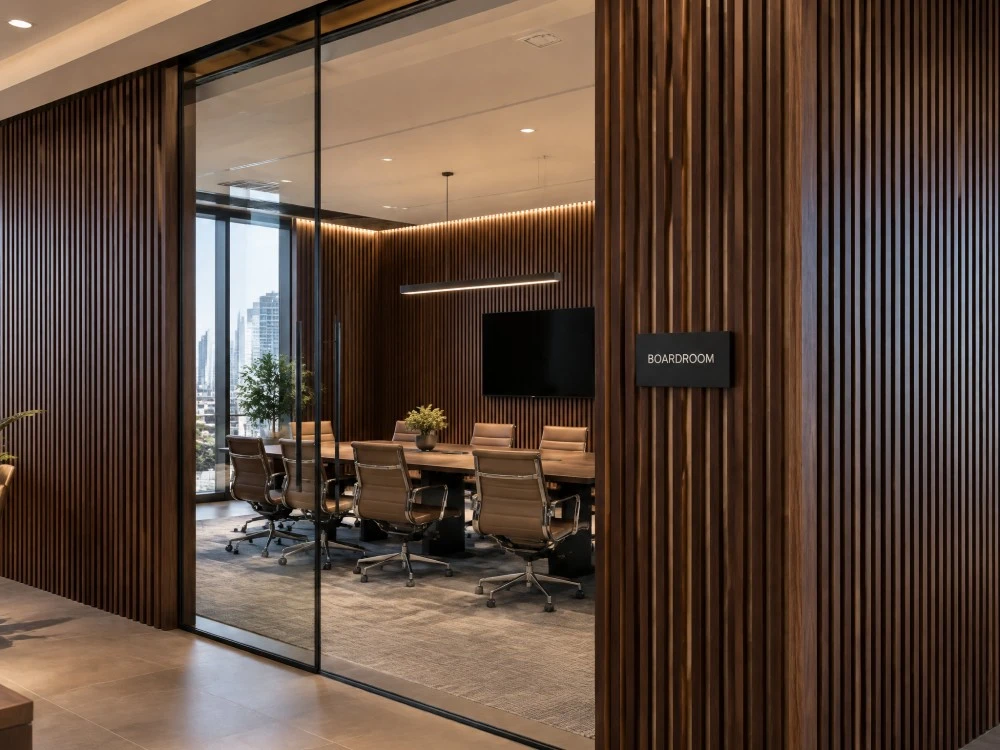
Meeting room
Specification: 2,400 mm full-height partition, two faces, dark walnut wood grain finish
Why it fits: Full acoustic and visual privacy for executive boardrooms without distracting glass reflections.
Settle before ordering: Where the partition run stops, door head details, and ceiling soffit integration.
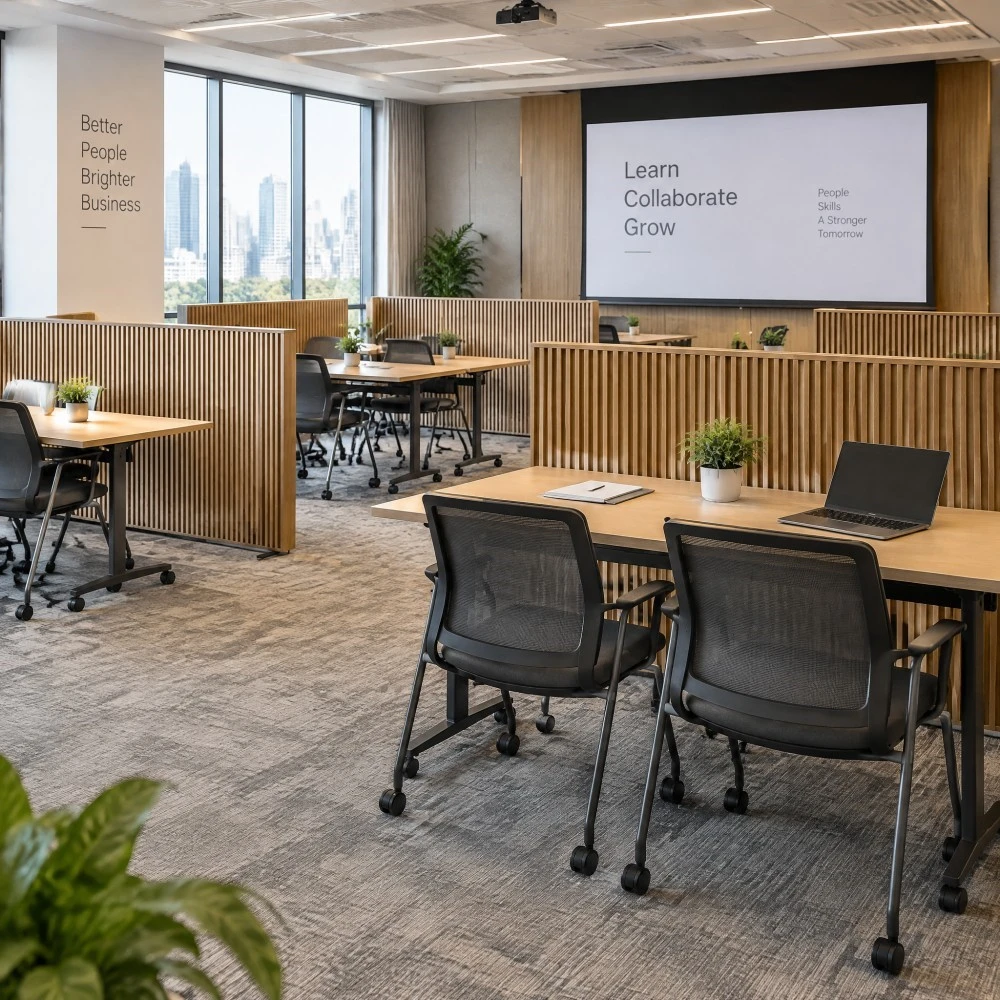
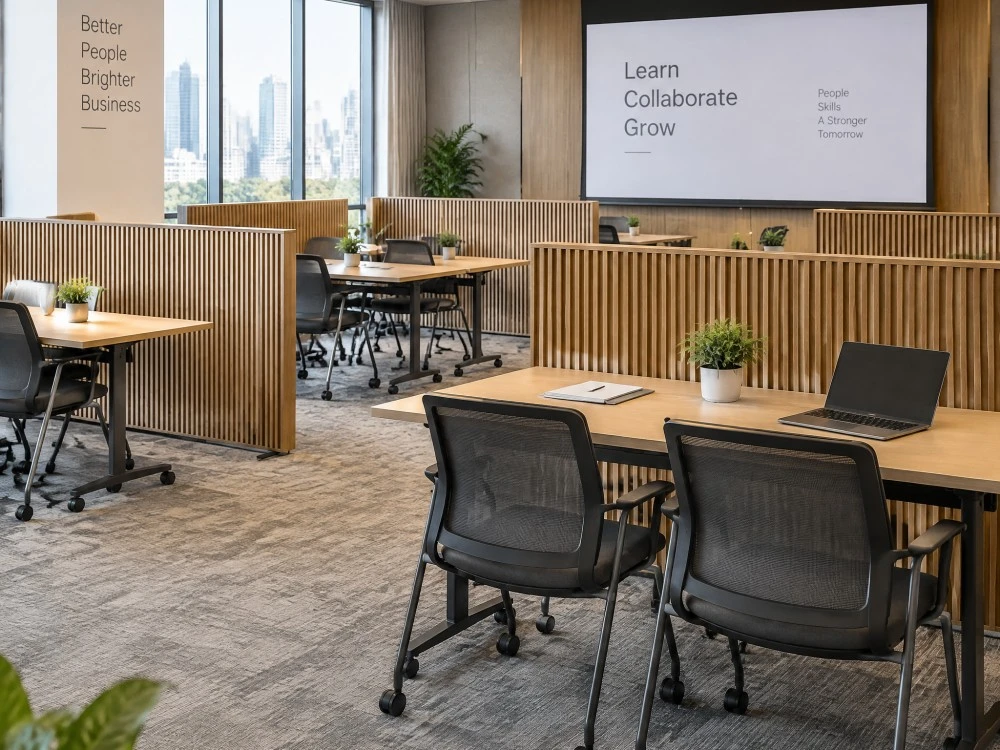
Training room
Specification: 1,450 mm height, one face / double face, natural warm oak finish
Why it fits: Modular room dividers that reconfigure easily between seminar layouts and breakout workshops.
Settle before ordering: Whether the partition is demountable and moves between layouts.
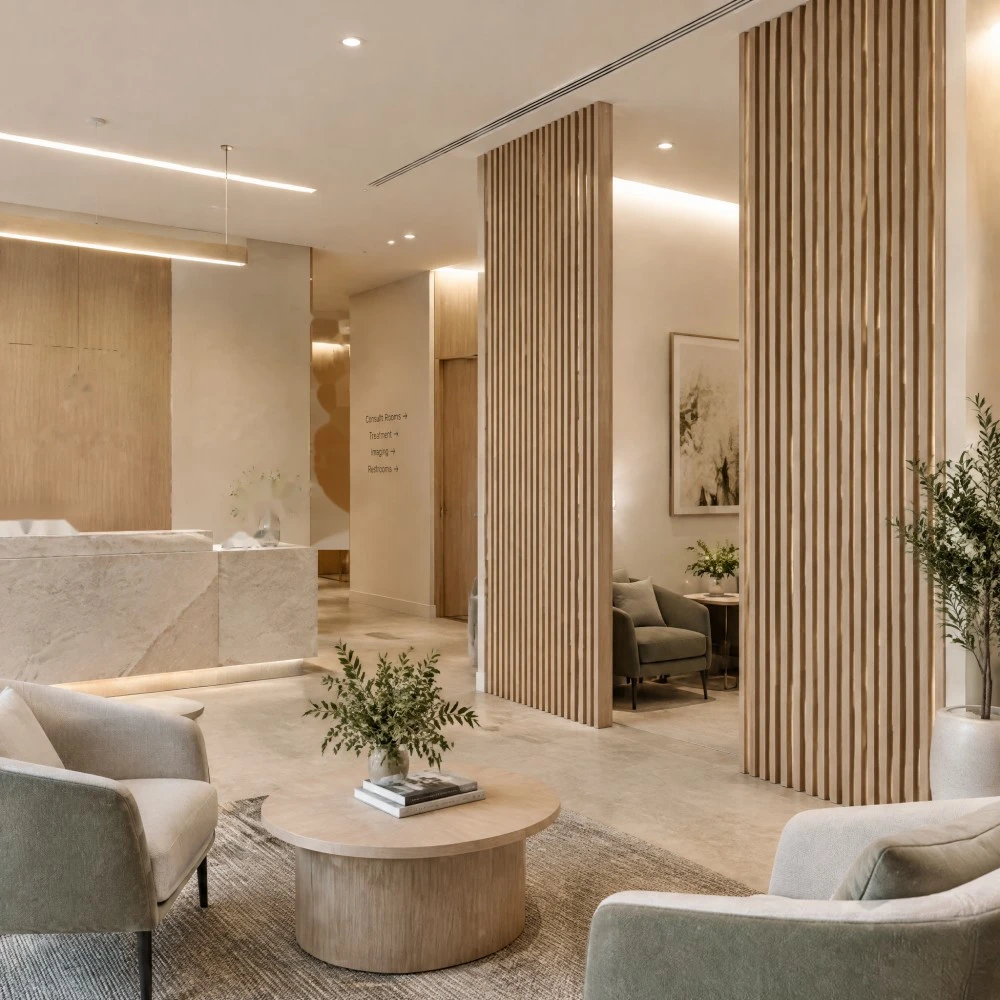
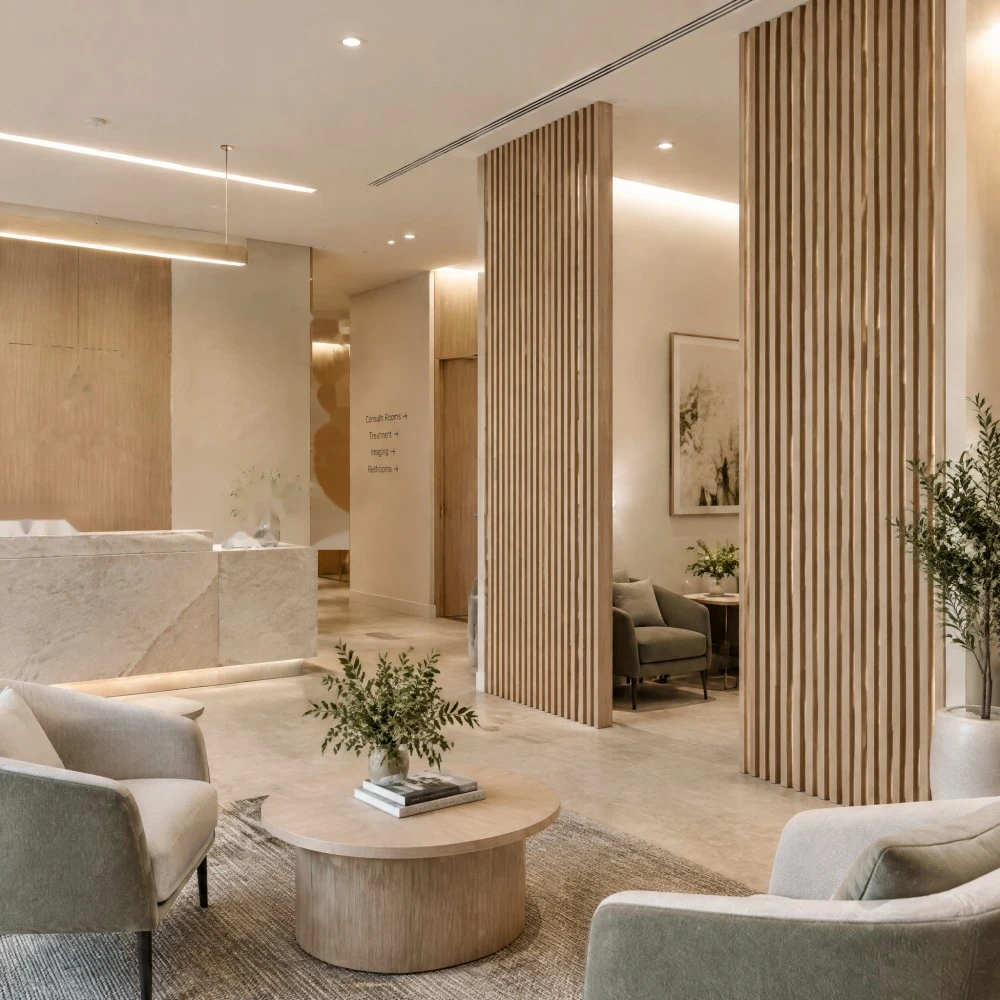
Clinic waiting
Specification: 2,700 mm height, one face, light natural oak finish
Why it fits: Biophilic, wipeable hygienic surface with concealed vertical joints for calm patient waiting areas.
Settle before ordering: Cleaning regime, chemical resistance, and baseboard skirting clash.
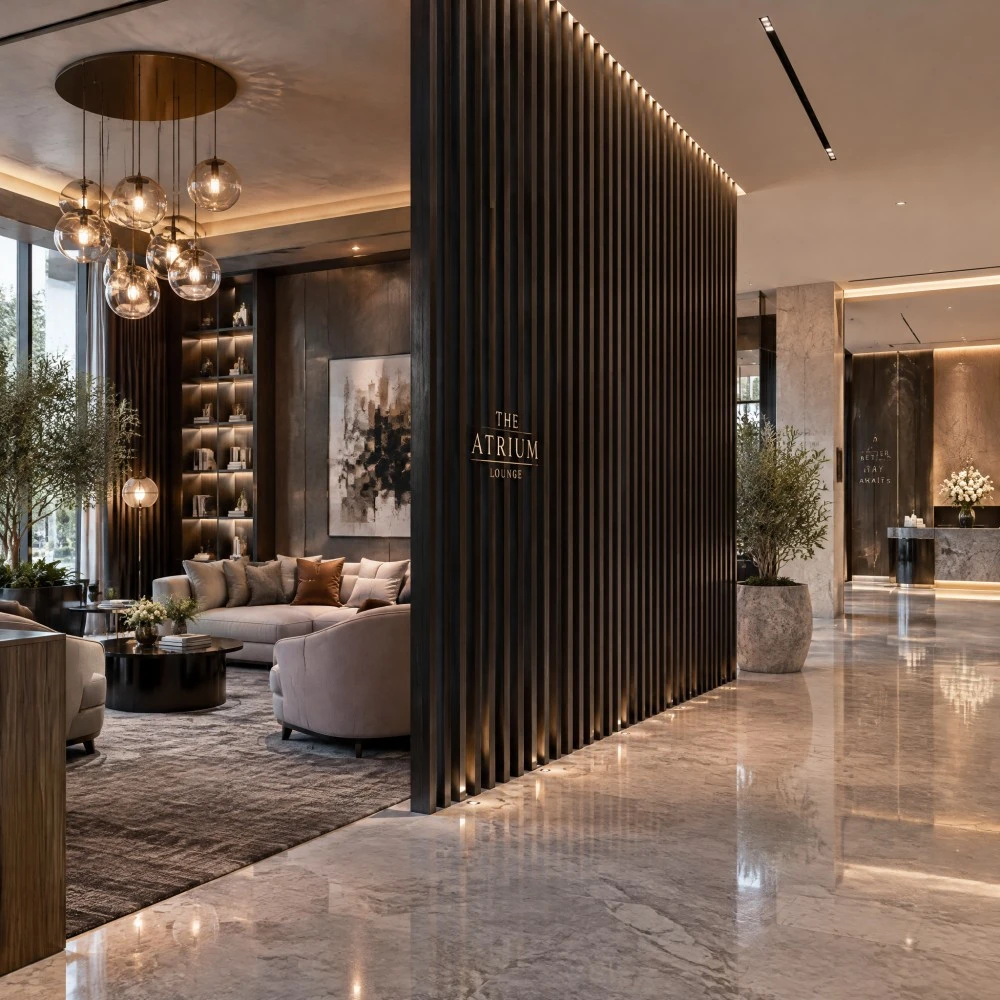
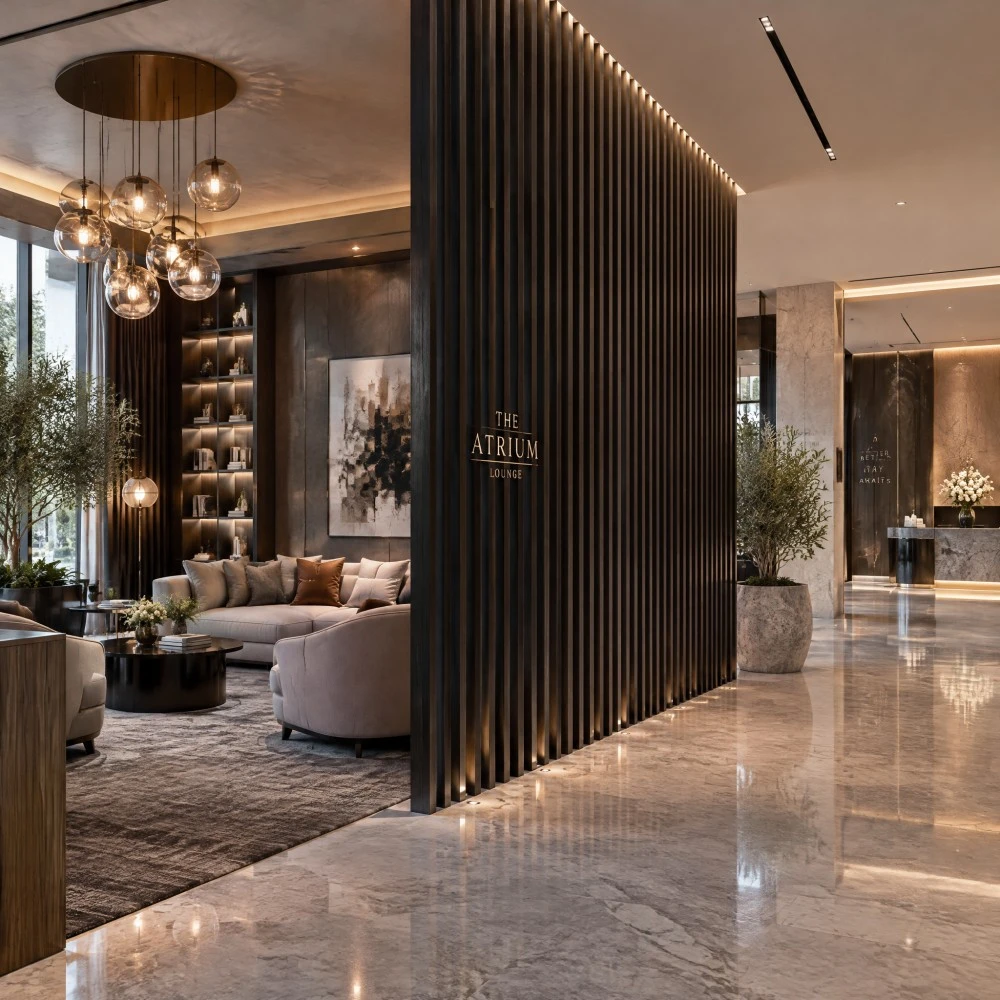
Hotel lobby
Specification: 2,700 mm height, one face, carbon black / dark charcoal finish
Why it fits: Architectural statement screen separating the cozy cocktail lounge from the active reception walkway.
Settle before ordering: Colour approval against the interior design scheme and ambient backlighting integration.
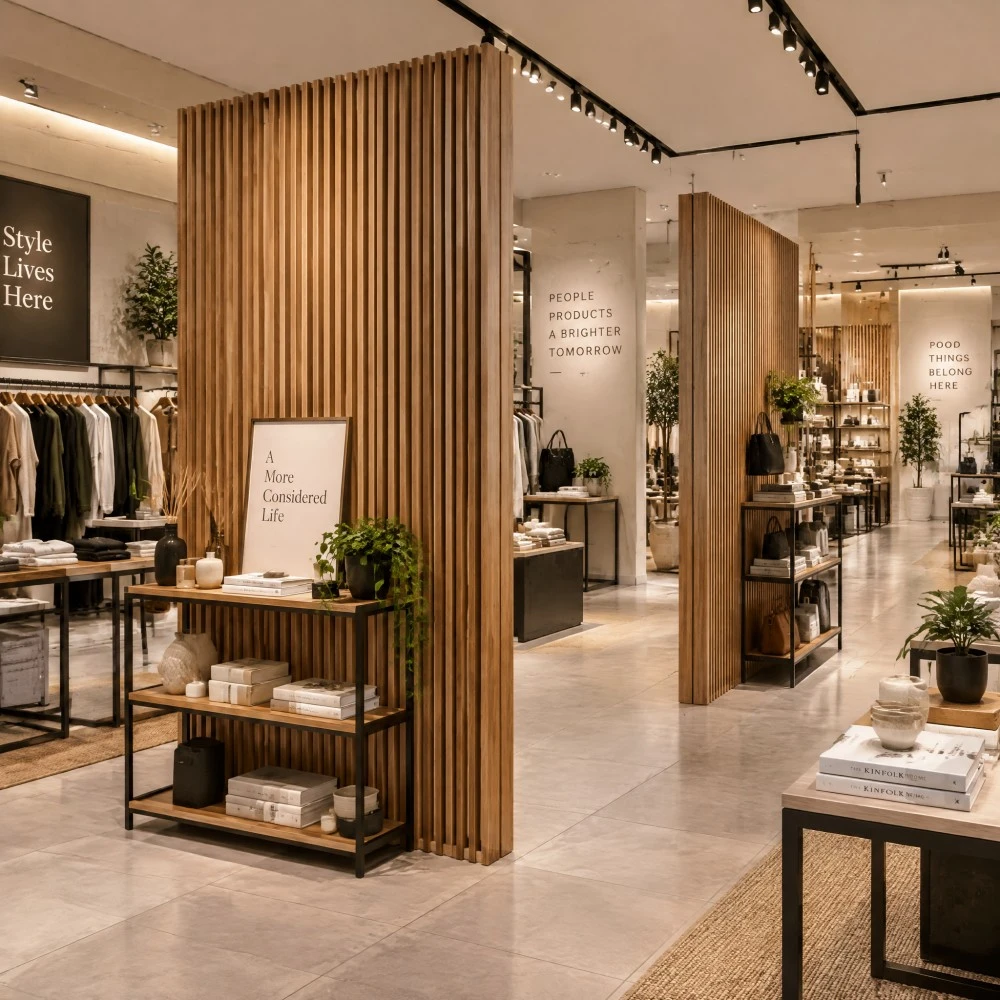
Retail fit-out
Specification: 1,800 mm height, two faces, natural teak wood grain finish
Why it fits: Freestanding boutique zone dividers that provide high-end architectural appeal and repeatable shopfitting.
Settle before ordering: Carton marking, SKU barcode data, and floor fixing plate details.
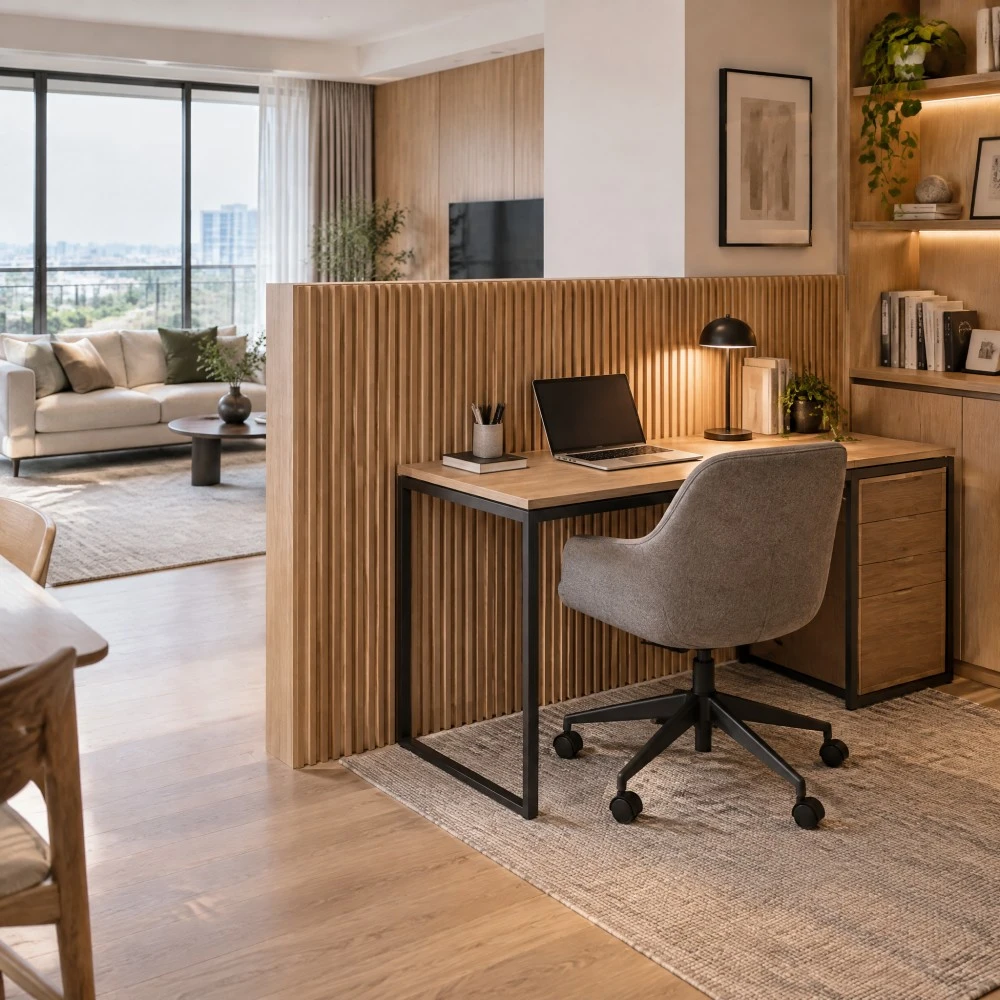
Home study
Specification: 1,200 mm height, one face, natural oak wood grain finish
Why it fits: Desk-height privacy screen dividing a dedicated home office work zone from the open living room.
Settle before ordering: Whether fixed to adjacent walls or free-standing with floor brackets.
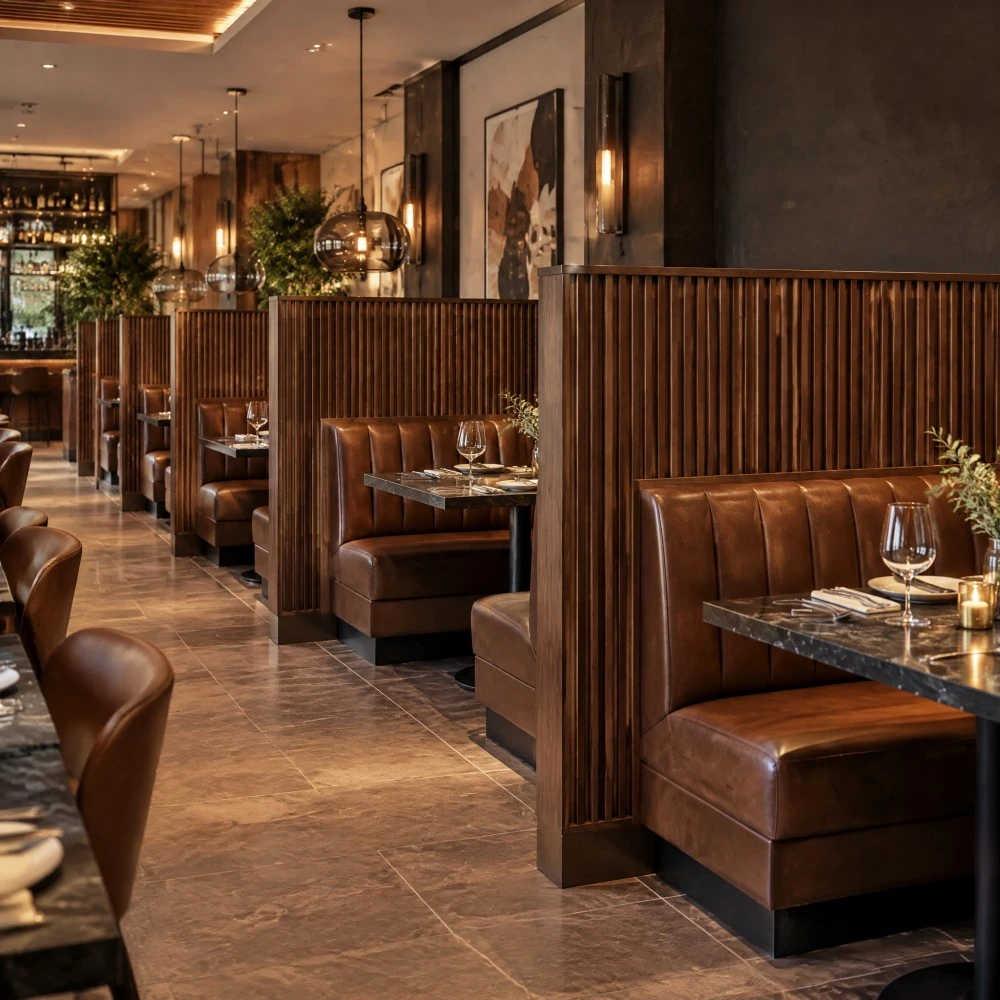
Dining booth screen
Specification: 1,450 mm height, two faces, rich walnut / teak finish
Why it fits: Semi-private booth partitions providing acoustic comfort and visual intimacy between dining tables.
Settle before ordering: Table spacing, banquette backrest anchoring, and top trim capping profiles.
Installation details must be verified against drawings.
Specification Limits
Structural partitions: 24 mm decorative facing, carrying no loads from doors or shelving.
Fire-rated walls: no fire rating declared. Fire partitions must use a certified system.
Acoustic requirements: no Rw published. Acoustic isolation must be designed through cavity and seals.
Continuous wet areas: moisture-resistant but not immersion-rated. Shower rooms require tanked systems.
Exterior screening: interior use only. Outdoor applications require exterior-grade co-extruded products.
Installation, Joint Details and Thermal Movement
Fixing Details and Movement Allowance
Framing must be verified before unpacking, ensuring studs are plumb, dry and spaced at maximum 400 mm centres.
Store boards flat for 48 hours before fitting, following conditioning instructions. Allow for thermal movement at board ends, perimeter connections and changes in partition direction. Expansion clearances and intermediate joints must follow approved installation details for the selected profile and site temperature.
A minimum expansion gap of 3 to 5 mm must be provided at floor, ceiling and wall perimeter terminations. For continuous runs exceeding 6 metres, an intermediate expansion joint should be integrated.
Concealed clips suit demountable runs; hybrid adhesive on studs suits permanent installations.
Two common site errors cause issues: bonding to dusty framing, and omitting perimeter expansion gaps.
Packaging, Lead Time and Shipping
Boards pack in cartons with corner guards and a moisture barrier, stacked on timber bearers rather than the container floor.
|
Item |
Detail |
|
Packaging |
Carton packed with corner guards and moisture barrier, palletised |
|
Pallet arrangement |
Stacked on timber bearers; details per order |
|
20' GP container |
Approx. 1,800–2,000 lm, subject to trims |
|
40' HQ container |
Approx. 3,800–4,200 lm, per schedule |
|
Port of loading |
FOB Ningbo or Shanghai, China |
|
Lead time |
Stock: 3–5 days; custom: 25–35 days |
|
Trade terms |
FOB Ningbo/Shanghai, or CIF |
|
Payment terms |
30% deposit, 70% before shipment, or L/C |
Loading photos capture carton labels and seals. Transit damage must be recorded and reported within 7 days with photos.
Installation Guide

Samples, Customization and Ordering
Sample kit includes 200 mm profile sections and standard finish swatches. Sample material is supplied free of charge; courier charges are credited against the first confirmed commercial order. Sample dispatch is normally arranged within 3 to 5 working days.
Custom lengths
Standard length is 2,900 mm; custom cut lengths are supplied to project schedules, subject to transport.
Custom colours
Custom wood-grain tones or solid colours are matched against approved swatches, subject to batch runs.
Private label
Carton labelling, brand logo and barcodes apply from 1,875 linear metres (approx. 300 m² single-face).
Batch repeatability
Repeat orders match against approved master samples and production batch number; colour variation must be agreed before order confirmation.
Manufacturing claims are evaluated against batch records, submitted within 30 days of arrival and before installation.
Information Required for a Project Quotation
Please provide the following details for an itemised project quotation:
Partition height and run length
Single or double-face installation
Standard 2,900 mm or custom lengths
Finish choice or colour swatch
Trims: head track, base channel, corners
Concealed clips or adhesive fixing
Framing and base-fixing details
Destination port and Incoterm
Our sales team issues itemised quotes with quantities, trims and schedules.
Quality Assurance
FAQ
Q: What is the load-bearing capacity of these WPC fluted partition boards?
A: The 160 × 24 mm fluted boards are decorative facing only. They do not carry loads from doors, shelving, monitor brackets or wall-mounted fixtures. Structural support comes from an independent frame specified by the fit-out contractor. Heavy items must be bolted directly to the framing, not to the board surface. This distinction matters at the specification stage: the board defines the visual finish, while the frame defines what the partition can hold.
Q: How many linear metres of board should I allow for a partition run?
A: Single-face coverage runs at 6.25 linear metres per square metre. Double-face partitions need 12.5 lm per square metre of elevation. For a 1,800 mm high bay, one full-height slat is typically obtained per 2,900 mm stock board, leaving a nominal offcut before saw kerf. A 1,800 mm bay requires 11.25 nominal board widths at 160 mm, which means a cut-width adjustment at one or both edges. Confirm the cutting schedule against the partition elevation before ordering, because offcut usability depends on kerf and end-trim allowances.
Q: Do these boards carry a fire rating or acoustic performance data?
A: No fire classification or formaldehyde report is held for this profile, and neither is quoted. No Rw value is published for the fluted profile. Where a project requires a fire-rated wall or a certified acoustic partition, a tested system must be specified instead. The boards are moisture-resistant for interior use but are not immersion-rated, so shower rooms and continuous wet areas require tanked systems. Exterior screening is outside the scope of this profile; outdoor applications call for exterior-grade co-extruded products.
Q: What is the minimum order for custom lengths and private label?
A: Standard length is 2,900 mm. Custom cut lengths are supplied to an approved project cutting schedule. Private label - carton labelling, brand logo and barcodes - applies from 1,875 linear metres, roughly 300 m² single-face. Custom colours are matched against approved swatches and require confirmed batch runs. Stock profiles carry a MOQ of 100 linear metres. Lead time is 3–5 days for stock and 25–35 days for custom orders after drawing approval.
Q: How should the boards be fixed, and what movement allowance is needed?
A: Concealed clips suit demountable installations; hybrid adhesive on studs suits permanent runs. Framing must be plumb, dry and spaced at maximum 400 mm centres. Provide a 3–5 mm expansion gap at floor, ceiling and wall perimeter terminations, and integrate an intermediate expansion joint for continuous runs exceeding 6 metres. Two common site errors cause problems: bonding to dusty framing and omitting perimeter expansion gaps. Store boards flat for 48 hours before fitting and follow the conditioning instructions for the site temperature.
Hot Tags: WPC board partition, China WPC board partition manufacturers, suppliers, factory, wpc fluted panel price, wpc paneli, wpc grill board, wpc bedroom wall panel, WPC Panel Wood, wpc partition wall


