


WPC Wall Siding - Exterior Wall Cladding System
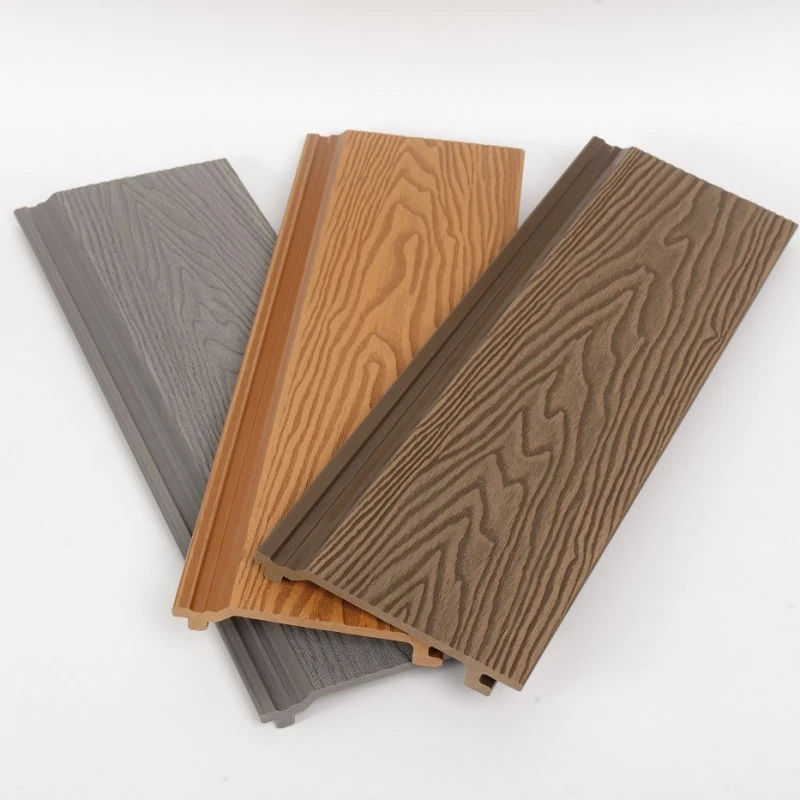
WPC wall siding is a wood-plastic composite board for exterior walls. It is supplied in four profiles: 140×20, 140×25, 150×17 and 160×24 mm, in 2.9 m or 5.8 m lengths. It fixes to timber or metal battens with hidden clips and needs no paint, sealing or staining.
Two versions are made. The standard version has an embossed or laminated face and lasts 10–15 years on a facade. The co-extruded version wraps the core in a 360° ASA/PE shell, is tested to 5,000+ hours of UV, and lasts 20+ years. The shell is the difference: it keeps the surface from chalking and fading under strong sun.
Timber needs sanding and recoating every 2–5 years. WPC absorbs under 0.5% water, so it does not swell, crack or grow mould, and it holds its colour without a maintenance cycle.
Loading is 600 m² per 20' GP, about 3,750 m of 160 mm board. Minimum order 300 m².


Specifications
Every production lot is checked against this table before packing. The test report for the lot and the packing list travel with the container.
|
Property |
Value |
Standard / note |
|
Profile (W × T) |
140×20 / 140×25 / 150×17 / 160×24 mm |
Four standard profiles |
|
Custom width |
140–200 mm |
Tooling lead time applies |
|
Length |
2.9 m / 5.8 m |
Custom lengths to order |
|
Build |
WPC core, embossed or laminated (standard) · WPC core + ASA/PE shell (co-extruded) |
Shell 360° on all faces |
|
Water absorption |
≤ 1% standard · ≤ 0.5% co-extruded |
ISO 62 / immersion |
|
UV resistance |
5,000+ hours (co-extruded), colour fastness grade ≥ 4 |
QUV accelerated |
|
Service temperature |
−40 °C to +70 °C |
No embrittlement in cold |
|
Service life |
10–15 years standard · 20+ years co-extruded |
Facade exposure |
|
Fire |
Flame-retardant formulation; test report issued per order |
Class stated on report |
|
Fixing |
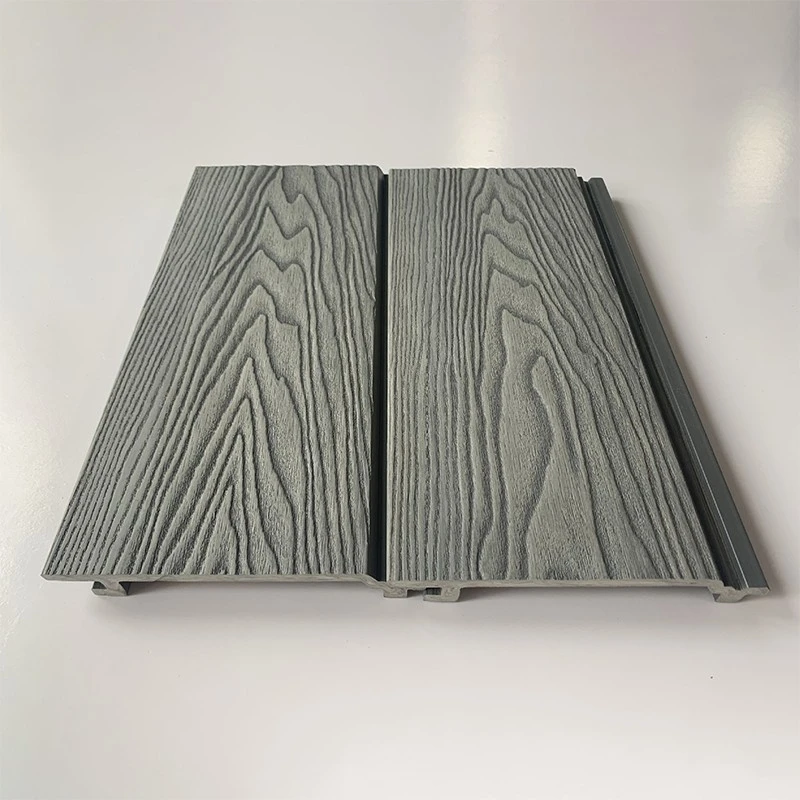
Tongue-and-groove, stainless clips on battens |
Concealed fixing |
|
Certification |
CE · AS/NZS · FSC on request |
Files with every shipment |
|
Colour |
6 standard finishes |
Batch-matched |
Water absorption decides where the board can go. At or below 0.5% the co-extruded profile is specified for coastal facades, pool surrounds and unsheltered elevations. The standard build is used inland, under eaves and on sheltered walls.
Profiles and Surfaces
Four profiles cover most orders. The face is what the client sees; the profile is what the installer works with, so both are fixed at quotation stage.
|
Profile |
Width × thickness |
Face |
Typical use |
|
140×20 |
140 × 20 mm |
Embossed wood grain |
Villa facades, garden and boundary walls |
|
140×25 |
140 × 25 mm |
Brushed matte |
Commercial facades, columns, pilasters |
|
150×17 |
150 × 17 mm |
Fluted |
Interior feature walls, soffits, balcony ceilings |
|
160×24 |
160 × 24 mm |
Deep grain |
Hotel frontage, villa exteriors, feature elevations |
Colour runs to six standard finishes, matched batch to batch from a retained pigment lot. A project larger than one production run is held on a single batch and shipped as one lot, which is what prevents the reordered section that no longer matches the wall.
Compared with Timber, PVC and Aluminium
The decision is normally between timber, PVC siding and aluminium panel. The table compares them on the points that actually settle the specification on site, including where WPC loses.
|
Criteria |
WPC siding (co-extruded) |
Timber cladding |
PVC siding |
Aluminium panel |
|
Maintenance |
None - wash with water |
Sanding and recoating every 2–5 years |
None |
None |
|
Water absorption |
≤ 0.5%, no swelling |
Over 10%, swells and rots |
Waterproof |
Not applicable |
|
Sun and fade |
5,000+ h tested, grade ≥ 4 |
Greys and cracks |
Chalks and yellows |
Stable, but dents |
|
Impact |
Resists knocks |
Dents and splits |
Brittle below 0 °C |
Dents permanently |
|
Fire |
Flame-retardant formulation |
Combustible |
Combustible, dense smoke |
A2 non-combustible |
|
Weight |
≈ 6 kg/m² |
≈ 12 kg/m² at 18 mm |
≈ 4 kg/m² |
≈ 8 kg/m² at 3 mm |
|
Service life |
20+ years |
5–10 years |
10–15 years |
25+ years |
|
Where it loses |
Not A2; cannot go on high-rise where non-combustible is required |
Cheaper in some markets |
Lower cost; lighter |
Better fire class; stiffer |
Price Factors
Five things set the price per square metre:
Build
The co-extruded shell costs more than an embossed or laminated face, and it is the difference between 10–15 years and 20+ years on a facade.
01
Profile
A 160×24 board carries more material per metre than a 150×17, so the price per m² is higher at the same face finish.
02
Colour
The six standard finishes are already running. A custom colour carries a batch minimum and a pigment lead time.
03
Quantity
MOQ is 300 m². A full 20' GP at about 600 m² is scheduled first and priced lower per m².
04
Length and packing
5.8 m boards need longer bundles and different loading, so freight per m² is higher than 2.9 m.
05
The lowest price per m² is a standard build, one profile, one standard colour, 2.9 m length and a full container. Anything moving away from that adds cost, and the difference is shown on the quotation rather than buried in the unit price.
Quality Control and Loading
Four records per container
These four records are what a claim is settled on.
|
Record |
What it covers |
Issued at |
|
Material batch record |
HDPE to wood-flour ratio, pigment lot number |
Compounding |
|
Profile check |
Width, thickness, straightness, wall thickness |
After extrusion |
|
Surface check |
Grain depth, colour against approved standard |
After embossing or co-extrusion |
|
Pre-shipment check |
Cut ends, clip fit, bundle wrap, quantity |
Before loading |
The container file holds the packing list with bundle numbers, the test report for the lot, the CE and AS/NZS declarations and loading photos. Buyers in the EU and Australia ask for the report reference rather than the standard name, so it is printed on the quotation.
Packing and loading
Boards are bundled, shrink-wrapped and strapped, with corner boards on the cut ends. Bundles are stacked on timber bearers, never directly on the container floor, and the load is braced against movement in transit.
|
Item |
Detail |
|
MOQ |
300 m² |
|
20' GP |
≈ 600 m² |
|
40' HQ |
≈ 1,300 m² (profile dependent) |
|
Lead time |
15–25 days after deposit |
|
Monthly capacity |
50,000+ linear metres |
|
Port of loading |
Ningbo / Shanghai |
Transit damage is settled on the loading photographs: end damage or crushing visible in those photos is replaced with the next shipment at our cost. Claims are accepted within 7 days of arrival.
Application Scenarios
Eight project types cover most orders. Each row gives the specification that works and the point to settle before the order, because that is where cost and schedule are decided.

Villa and townhouse facades
Specification: 140 × 20 mm, co-extruded WPC siding, rich warm teak wood grain
Why it fits: Delivers authentic architectural timber appearance across residential elevations with zero repainting, no rot, and no cracking.
Settle before ordering: Settle before ordering: Batten spacing (400–600 mm) and corner trim layout schedules.

Hotel and resort frontage
Specification: 160 × 24 mm, 5.8 m continuous lengths, co-extruded deep dark walnut finish
Why it fits: Provides massive architectural scale with minimal vertical butt joints for grand entrance porticos and resort facade bays.
Settle before ordering: Settle before ordering: Scaffold or mobile lift access on site to handle 5.8 m long boards.

Coastal and poolside walls
Specification: Co-extruded profile, ≤ 0.5% water absorption, weathered coastal driftwood grey finish
Why it fits: Engineered to resist airborne salt spray, persistent dampness, chlorine splash, and extreme UV reflection without fading.
Settle before ordering: Settle before ordering: Grade 316 stainless steel concealed clips and ventilated cavity gap behind the wall.

Commercial refurbishment
Specification: 150 × 17 mm on battens, matte charcoal black finish
Why it fits: Rapid dry-trade over-cladding over existing aged masonry and render without costly structural demolition.
Settle before ordering: Settle before ordering: Substrate flatness survey and mechanical fixing anchor pull-out tests.

Balcony and soffit linings
Specification: 150 × 17 mm lightweight board, warm golden oak finish
Why it fits: Lightweight, maintenance-free cladding for exterior ceilings, cantilevered balcony soffits, and deep roof overhangs.
Settle before ordering: Settle before ordering: Drainage fall paths, fascia junctions, and perimeter drip edge profiles.

Garden and boundary walls
Specification: 140 × 20 mm, standard or co-extruded build, natural cedar wood grain
Why it fits: Combines natural wood warmth with composite durability on courtyard boundary walls and built-in landscape planter boxes.
Settle before ordering: Settle before ordering: Wall height, coping detail, and exposure to wind suction.

Interior feature walls
Specification: 150 × 17 mm fluted profile, deep dark walnut finish
Why it fits: Vertical fluted relief creates rich, rhythmic acoustic shadow lines for luxury penthouse foyers and commercial reception walls.
Settle before ordering: Settle before ordering: Indoor fire classification (Class B1) and baseboard skirting junctions.

Retail storefront façade
Specification: 140 × 25 mm commercial profile, brushed matte carbon black finish
Why it fits: Durable, modern commercial exterior framing large boutique display windows and entrance portals.
Settle before ordering: Settle before ordering: Signage zone fixings, display reveal trims, and ground-level impact protection.
Where this siding is not the answer
High-rise facades that specify A2 non-combustible: WPC is a flame-retardant composite, not a non-combustible panel, so those projects take aluminium. Walls built without a cavity: the system needs a ventilated gap behind the board, and closing it traps moisture. Tight radius curves: the profile is straight, so curves are formed with corner and transition trims instead.

Installation
Substrate and battens
Battens run at 400–600 mm centres, closer where wind load is high, with a 20 mm ventilated cavity behind the board. Fix through the tongue, never through the face. On masonry the battens are packed to a true plane: a 5 mm step in the substrate reads as a shadow line across the whole elevation, and no amount of board alignment hides it.
Cutting and fixing
Cut with a standard wood blade; a carbide-tipped blade leaves a cleaner edge on the co-extruded shell. Leave 5–10 mm at butt joints on a 5.8 m run for thermal movement. Use stainless or coated screws only, because plain steel bleeds a rust stain down the face within a season, and that stain does not come off.
Price Factors
Quotation
Five items get a price: profile, build (standard or co-extruded), colour, quantity and destination port. Reply is the same day with FOB or CIF price, bundle plan, gross weight and CBM.
Loading
A 20' GP holds about 600 m². Mixed profiles are possible within a container, with a 100 m² minimum per profile.
Lead time
15–25 days after deposit, depending on quantity and profile. Custom tooling adds 10–15 days before production. Peak season and the weeks around Chinese New Year need earlier confirmation.
Documents
Packing list with bundle numbers, lot test report, CE and AS/NZS declarations, loading photos. FSC documentation is issued on request. Customs certificates before departure.
Colour matching
Six standard finishes held batch to batch. Reorders quoting the original batch number are matched against the retained pigment lot; without the batch number, matching is to the standard swatch only.
Custom profiles
Widths from 140 to 200 mm and custom cross-sections, subject to tooling. Corner trims, starter clips and end caps are supplied as a matched system, so the fixings do not come from a third party.
Samples
Free of charge. Courier at buyer's cost, dispatch in 3–5 days, credited against the first bulk order.
Private label
Logo on the bundle wrap and carton, 300 m² minimum. Not printed on the board face.
Payment
T/T 30% deposit, 70% before shipment, or L/C at sight.
Location
Production is in Hangzhou, Zhejiang, China. Loading from Ningbo or Shanghai.
Factory


Our Certificates


Installation steps

Packaging & Shipping


FAQ
Q: How does your WPC wall siding think about to ordinary cedar or pine siding in long-term maintenance?
A: Unlike normal timber, which requires everyday painting, sealing, and is inclined to termite attack, our WPC wall siding is engineered for minimal upkeep. It resists rot, splitting, and insect damage, appreciably lowering the "Total Cost of Ownership" (TCO) for property proprietors over the building's lifespan.
Q: Can you furnish personalised colorings or profiles for a different architectural project?
A: Yes. As a direct manufacturer, we furnish entire OEM and ODM services. We can beautify proprietary molds for brilliant siding profiles and color-match samples to meet precise graph necessities for large-scale B2B architectural projects.
Q: Is your composite wall cladding appropriate for harsh coastal or high-humidity environments?
A: Absolutely. Our siding is essentially formulated with UV-inhibitors and high-density moisture-resistant binders. This makes it an satisfactory reply for coastal houses subjected to salt-air, excessive humidity, and high-intensity sunlight, the vicinity herbal bushes would in any specific case degrade rapidly.
Q: What is the frequent lead time for large-scale worldwide orders?
A: We function a 20,000㎡ manufacturing facility with greatest automation, permitting us to maintain a regular furnish chain and environment fantastic lead times. Once specs are finalized, we supply a concrete transport agenda based totally definitely truly on container extent and manufacturing potential to make wonderful your challenge timeline stays on track.
Q: Does your siding meet world fire security standards?
A: Our merchandise bear rigorous checking out for flame unfold and structural integrity. We can furnish technical documentation and applicable third-party certification reviews to make certain our substances comply with the furnace safety pointers required in your special mission region.
Contact us to send your questions.
Hot Tags: wpc wall siding, China wpc wall siding manufacturers, suppliers, factory, exterior louvers wpc, wpc board for wall, wpc fluted panel, wpc fluted panel price, wpc louvers price, wpc wood slat


