Why Commercial Perimeters Demand Precise Mechanical Coordination
Unlike residential perimeter screens in sheltered garden microclimates, commercial boundary installations face direct lateral wind loads, thermal movement, and substrate-dependent foundation demands. Every module below is engineered around those constraints.
Precision Span Engineering
1.83 m maximum post-to-post center distance verified against gale-force wind deflection across open commercial runs.
Thermal Movement Control
1 mm channel clearance and 4 mm axial gaps absorb seasonal elongation up to 45°C summer peaks without buckling.
Dual Anchorage Options
Baseplate mounting on C25 concrete footings or 600 mm direct in-ground burial, matched to substrate classification.
MOQ from 300 Linear Meters
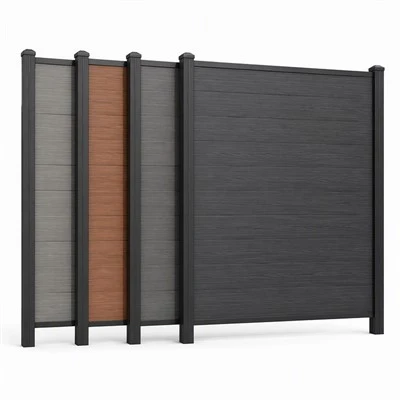
Export programs open at 300 m in anthracite grey, charcoal, and teak colorways for standard commercial profiles.
18–22 Day Lead Time
Production runs 18 to 22 business days after formal drawing sign-off and 30% deposit verification.
Sample Kits in 3–5 Days
Cut slats, dual-channel post profiles, and baseplate mockups dispatched by air courier under freight-collect terms.

Built for Direct Lateral Wind Loads, Not Sheltered Gardens
Commercial property fencing requires precise mechanical coordination between structural aluminum uprights, composite infill slats, and ground foundation anchorage. Unlike residential perimeter screens subject to sheltered garden microclimates, commercial boundary installations encounter direct lateral wind loads across uninterrupted open runs.
When specifying composite tongue-and-groove fencing systems, structural integrity depends on three coordinated variables: post center-to-center spacing, internal expansion clearances, and anchor baseplate embedment depth.
- Deterministic span arithmetic across continuous perimeter runs
- Board allocation calculated from effective stacked face coverage
- Foundations matched to hard substrate or soft ground conditions
Calculating Posts and Bays Across a 50-Meter Run
Structural engineering standards across export markets designate 1.83 meters (6 feet) as the standard maximum post-to-post center distance for exterior composite fencing. Exceeding 1.83 m introduces excessive deflection along horizontal slats during gale-force wind events, whereas narrower spans elevate hardware expenditures unnecessarily.
Bay Division Calculation
50 m ÷ 1.83 m = 27.32 bays. Because fractional bays require physical structural containment, the installation rounds upward to 28 distinct structural bays.
Post Count Formulation
A continuous run requires one additional post relative to the total bay count: 28 bays + 1 = 29 posts in total.
Post Role Distribution
The 29 posts divide into 2 end posts (single-slot channel profiles) and 27 intermediate line posts (opposing dual-slot channels). Corner turns require specialized 90-degree corner posts.
Slat Infill Allocation
Standard 160×20 mm tongue-and-groove slats with 150 mm effective face coverage need 12 boards per bay (1,800 mm ÷ 150 mm). Across 28 bays, total consumption equals 336 composite boards.
Slat Movement and Channel Clearance Engineered for 45°C Peaks
naturwing 160×20 mm composite fence boards incorporate wood flour and high-density polyethylene polymer matrices that undergo physical expansion and contraction with ambient temperature shifts. Extruded aluminum post channels measure 21 mm internal groove width to accept the 20 mm slat without lateral binding, providing a 1 mm clearance plane.
Installers must maintain a 4 mm axial clearance gap inside each post channel at median assembly temperatures (15°C to 20°C). This clearance permits seasonal thermal elongation up to 45°C summer peaks without compressive buckling across the panel face.
- Internal post slot depth 15 mm - slat ends never butt tightly against the channel web
- Slat retention via friction and gravity within the post tracks
- Mechanical through-screwing prohibited - it restricts longitudinal thermal travel

Baseplates versus Concrete Core Embedment
Structural uprights utilize 6063-T5 architectural aluminum posts measuring 70×70 mm with a 1.8 mm nominal wall thickness. Ground fixation requires one of two verified engineering configurations depending on substrate classification.

Hard Substrate: Baseplate Mounting
For installations over structural concrete footings (minimum C25 grade, 150 mm thickness), posts integrate heavy-duty internal galvanized steel core inserts welded to 150×150×8 mm baseplates. Fixation uses four M10×80 mm 304 stainless-steel expansion anchors torqued to 35 N·m.

Soft Ground: Direct In-Ground Burial
For soft soil or turf perimeters, aluminum posts are ordered at extended 2.4-meter lengths providing 600 mm of sub-grade burial depth. Post holes measure 300 mm in diameter, backfilled with gravel drainage bedding and poured rapid-setting concrete.
Component-Level Views of the naturwing Fencing System
From extruded channel profiles to finished perimeter runs, every component in the system is manufactured to the same verified tolerances.


Procurement Milestones and Verification Logistics
Commercial procurement for export composite fencing operates under clear manufacturing milestones, from minimum order volumes to balance payment against shipping document release.
| Specification | Detail |
|---|---|
| Minimum Order Volume | 300 linear meters for standard anthracite grey, charcoal, and teak colorways |
| Production Lead Time | 18 to 22 business days following formal drawing sign-off and 30% deposit verification |
| Payment Terms | Balance payable against B/L release or irrevocable L/C at sight |
| Sample Kit Contents | 300 mm cut slat sections, dual-channel aluminum post profiles, and internal steel baseplate mockups |
| Sample Dispatch | 3 to 5 business days via air courier under freight-collect terms |
| Post Structure | 6063-T5 architectural aluminum, 70×70 mm, 1.8 mm wall thickness |
| Related Systems | Composite fencing profiles alongside co-extrusion exterior cladding systems for full exterior envelopes |
Plan Your Commercial Perimeter With Verified Structural Data
Request a complete sample kit and cross-examine specifications across naturwing composite fencing profiles and co-extrusion exterior cladding systems before committing your project drawings.
Sample kits dispatch within 3 to 5 business days via air courier under freight-collect terms. Production milestones begin at 300 linear meters with 30% deposit verification.