As urban architecture shifts rapidly toward higher environmental consciousness and resilient engineering, commercial building facades are undergoing a massive transformation. Architects, developers, and general contractors are no longer looking at exterior cladding and wall panels merely as weather barriers. Today, the facade serves as the primary visual identity of a commercial property, a major contributor to thermal efficiency, and a key factor in long-term asset value. For B2B stakeholders planning construction and retrofitting projects, understanding these emerging shifts is crucial to maintaining a competitive edge in global real estate markets.
1. What Are the Key Drivers Behind Sustainable Commercial Facade Design in 2026?
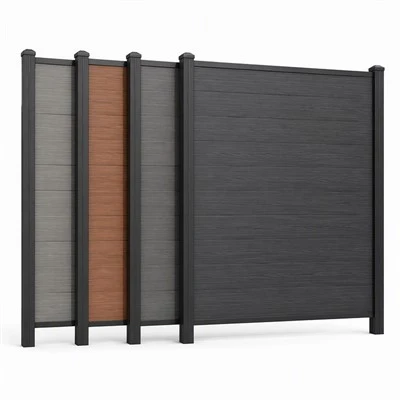
Global green building standards and stringent municipal codes are dictating a departure from traditional, high-maintenance exterior materials. Developers face intense pressure to reduce operational carbon footprints across the entire lifecycle of a building. Consequently, high-performance exterior solutions that combine recycled polymers with natural wood fibers-such as advanced composite wall cladding and facade panels-have emerged as top-tier specifications.
Unlike natural timber, which demands frequent sealing, painting, and costly treatments to combat rotting or UV degradation, modern composite cladding maintains dimensional stability across extreme temperature fluctuations. This structural resilience dramatically cuts down lifecycle maintenance expenses for property management firms, making it a preferred choice for corporate headquarters, retail plazas, and hospitality developments.
2. How Can Exterior Wall Cladding and Panels Improve Energy Efficiency?
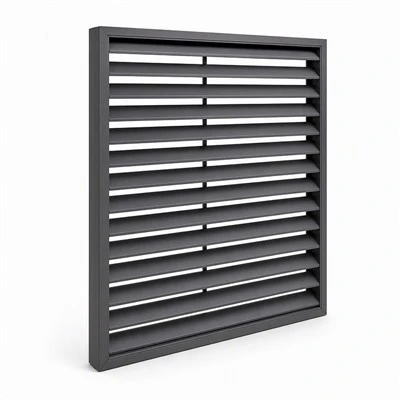
Energy conservation remains a primary design constraint for commercial architecture. Facade systems act as the primary thermal envelope. Integrating ventilated facade systems-frequently utilizing high-density wall cladding and panels alongside precise accessories and fixings-creates an effective thermal buffer zone.
This ventilated cavity allows trapped solar heat to dissipate naturally via stack effect, significantly reducing interior cooling loads during peak summer months. Furthermore, pairing these systems with robust secondary insulation layers prevents thermal bridging. At WPCTOP, our engineering team designs precision-extruded cladding profiles that interlock seamlessly, minimizing air infiltration while offering exceptional weather resistance against wind-driven rain and frost.
3. What Are the Best Material Choices for Combining Aesthetic Versatility and Durability?
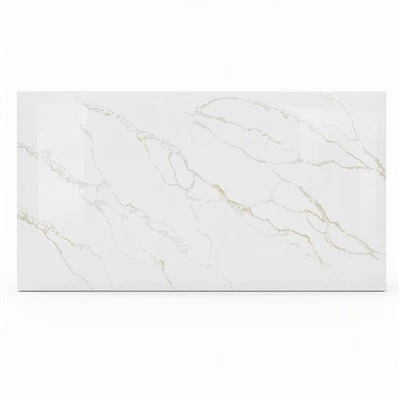
Architects constantly seek harmonious material palettes that bridge contemporary minimalism with organic warmth. The latest 2026 design trend emphasizes mixed-media exteriors where warm-toned wall cladding intersects with stone textures and sleek metallic trims.
To achieve this without compromising installation timelines, commercial developers are turning to coordinated product ecosystems:
Wall Cladding & Panels: Engineered for high-traffic building envelopes, providing rich wood-grain or matte finishes with class-leading UV resistance.
Decorative Stone & Facade: Lightweight, modular stone-effect elements that deliver the grand aesthetic of natural masonry without the prohibitive structural dead-load penalties.
Flooring & Outdoor Decking: Complementary heavy-duty exterior ground surfaces designed to unify ground-level plazas with building podiums.
Accessories & Fixings: Concealed clips, stainless steel fasteners, and custom trim profiles that ensure clean sightlines, rapid installation, and tamper-resistant security.
4. Why Are B2B Contractors Prioritizing Modular and Prefabricated Facade Systems?
Labor shortages and strict project schedules in the global construction sector have made prefabrication and modular building methods non-negotiable. Facade systems that rely on engineered sub-framing and standardized interlocking profiles allow installation crews to cover expansive square footage in a fraction of the time required by traditional wet trades.
At WPCTOP, we supply complete, end-to-end exterior solutions engineered for precise fit and rapid site assembly. By providing rigorous quality control at our manufacturing facilities-from raw material extrusion to final surface finishing-we ensure that every batch meets strict international standards (such as ASTM, CE, and ISO certifications). This eliminates on-site rework, reduces material waste, and guarantees predictable project delivery for our commercial B2B partners.


Partner with WPCTOP for Your Next Commercial Project
Navigating the complexities of modern architectural specifications requires a trusted manufacturing partner equipped with deep technical expertise, reliable supply chain logistics, and proven product performance. Whether you are designing a sleek corporate office tower, an expansive retail center, or a high-end hospitality complex, WPCTOP delivers comprehensive solutions across Wall Cladding & Panels, Flooring, Decorative Stone & Facade, and specialized Accessories & Fixings.
Contact our technical sales engineering team today to request product samples, custom color matching, or project quotation consultations. Visit our official website at https://www.wpctop.com/ to explore our full product catalogs and discover how we can elevate your upcoming architectural portfolio.